Custom homes and renovations, built for Palm Beach County.

One team manages every detail, from conception to completion.

Carved wood double doors stand open onto a white hallway with a gold sunburst ceiling light, an arched opening and runners on a herringbone wood floor.
Juno Beach residence. Carved double doors open onto the hall.

The work

Timeless elegance and contemporary detail, carried through every room.

A bedroom wall of floor-to-ceiling tufted leather under a crystal chandelier, beside full-height drapes and French doors open to palms.
Bedroom. A tufted headboard wall under a crystal chandelier.
A pool at night mirroring a lit gazebo and a row of uplit palm trees.
Juno Beach residence. The pool and gazebo at night.

A Juno Beach residence

Dillard Building and Development continues to build legacies throughout Palm Beach County, such as this iconic property in Juno Beach.

See the residence

A tub alcove framed by fluted white pilasters, with a crystal and gold chandelier, mirrored panels and softly mottled plaster walls.
Bath. A tub alcove under a crystal chandelier.
A white vanity with a curved marble top, gold fixtures and a black-framed mirrored cabinet, with a tall window to palms beyond.
Bath. A curved marble vanity with gold fixtures.

Tradition meets modern luxury.

The stair hall

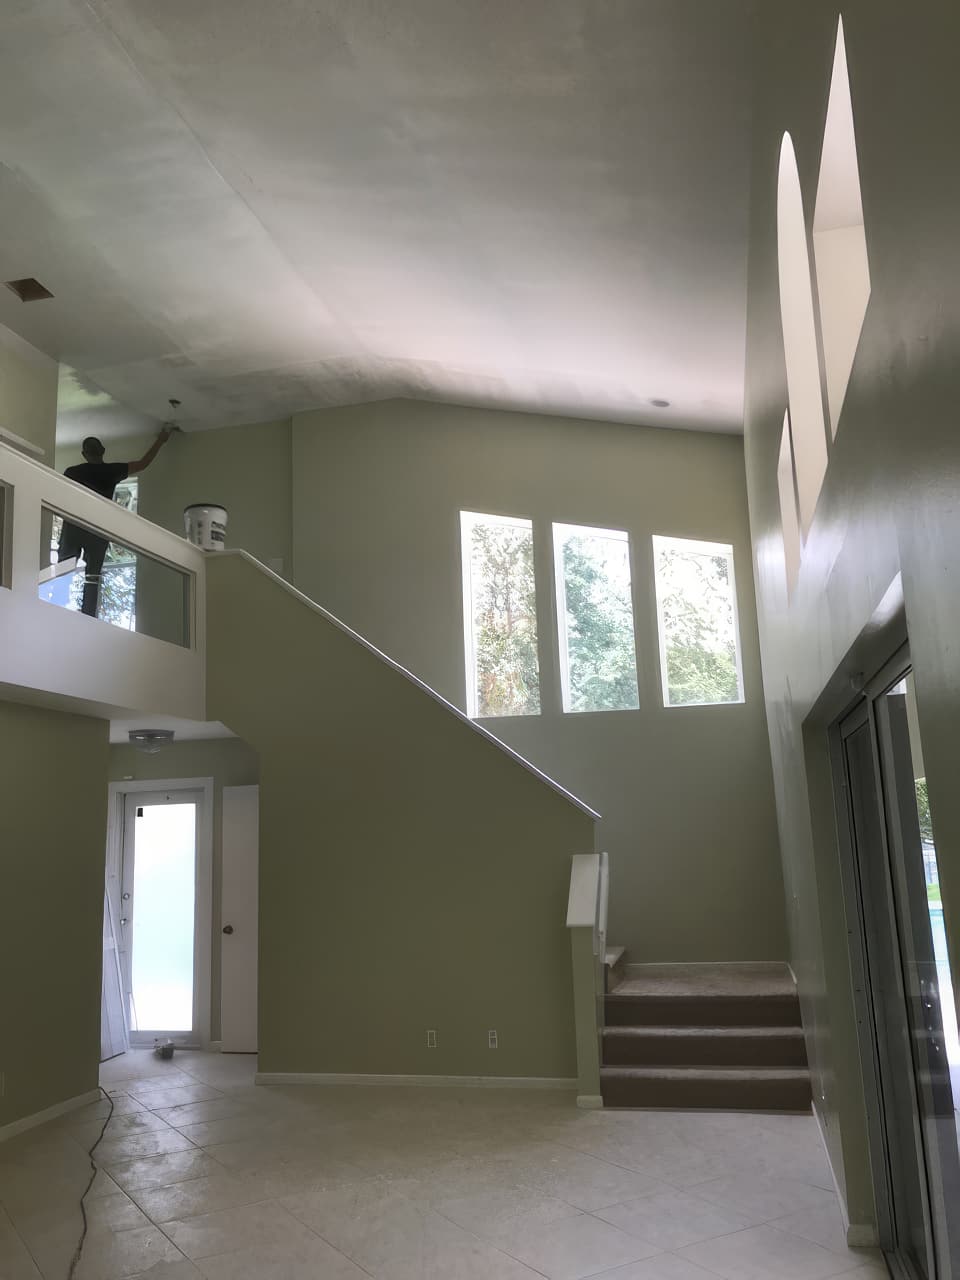
A closed stair behind a half wall, opened up and rebuilt with open treads and a frameless glass rail.
See the stair hall, stage by stage

  1. A two-story stair hall before the work: a closed stair behind a half wall, carpeted lower steps, green walls and a painter on the landing.
    Before. A closed stair behind a half wall, carpeted at the foot.
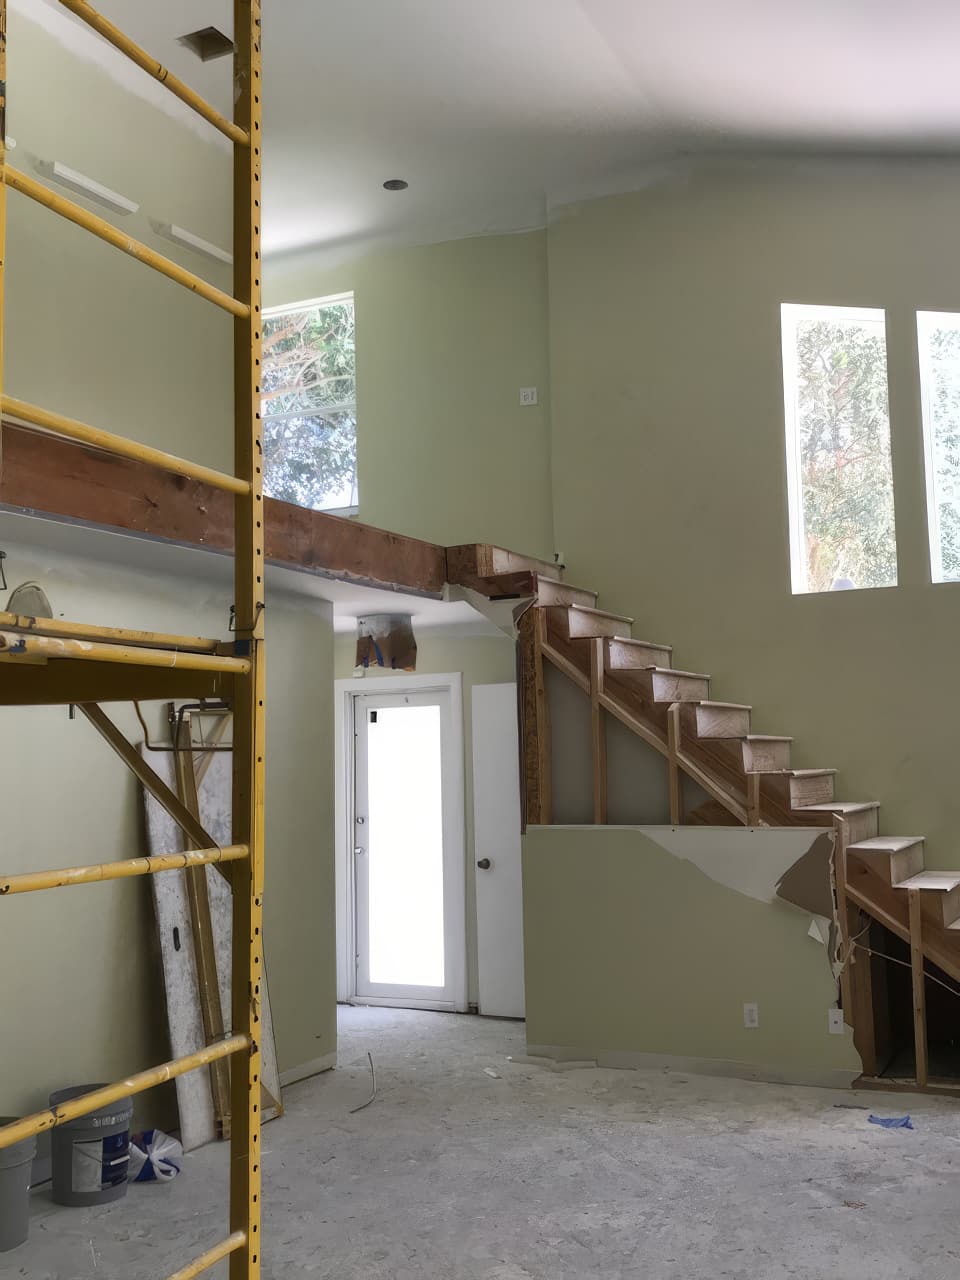
  2. The same stair hall opened up: the half wall cut away to expose the wooden stair stringers, with yellow scaffolding in the hall.
    Opened up. The half wall comes out and the stringers are exposed.
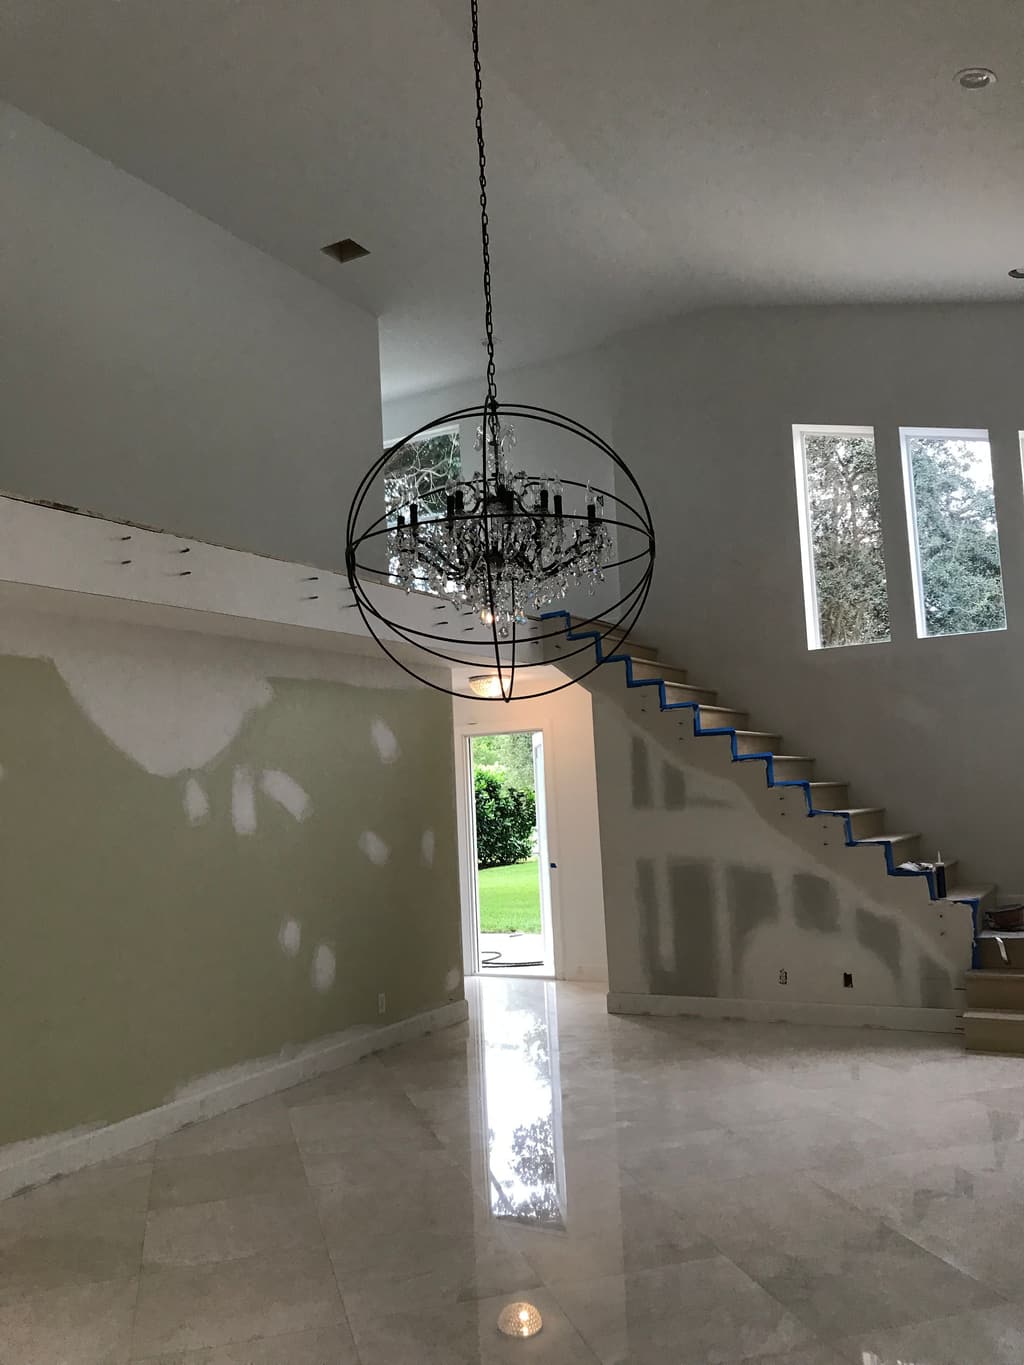
  3. The stair hall with a new open-tread stair, an orb chandelier hung overhead and patched drywall waiting for paint.
    Rebuilt. Open treads in place, the chandelier hung.
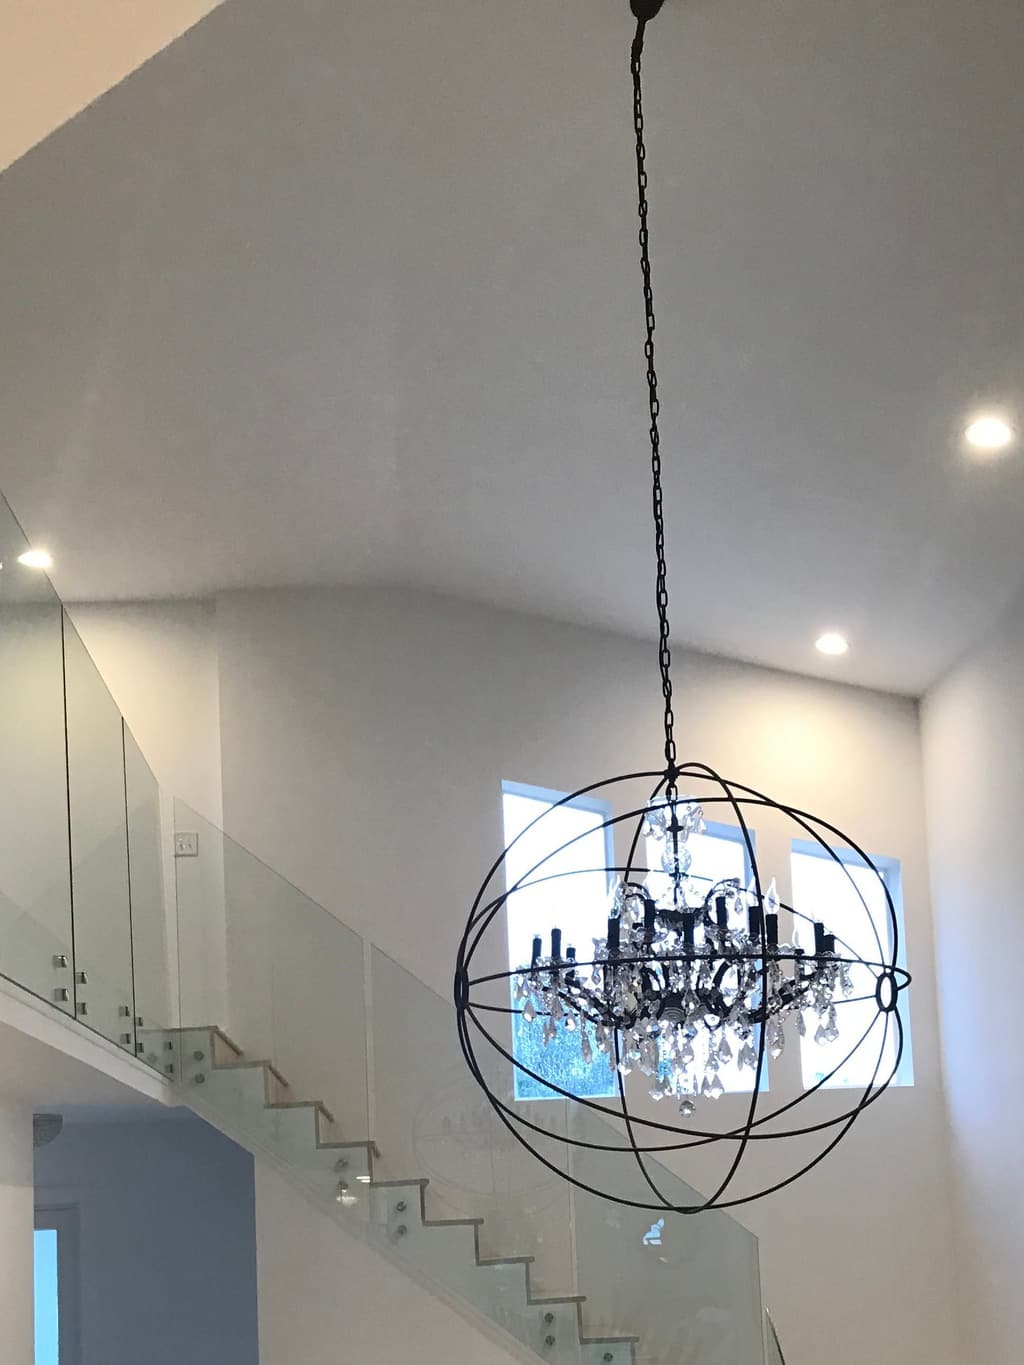
  4. The finished stair hall: a frameless glass rail runs up the open stair and along the landing, under the orb chandelier.
    Finished. A frameless glass rail up the stair and along the landing.

See the stair hall, stage by stage

How we build

Your journey begins with our team of consultants and designers. Here is how a project moves from there.

  1. Listen.

    It starts with a conversation with our consultants and designers about the house you want and how you live in it.

  2. Design.

    We translate your vision into the home of your dreams, one decision at a time.

  3. Build.

    Our team runs the build, under a Florida Certified Building Contractor license.

  4. Complete.

    From design to realization, our family of professionals works to exceed every expectation.

Site work behind a house with a white balustrade: a crew in high-visibility shirts guides a mature palm into place with a tracked loader and an excavator.
Site work. A mature palm goes in.

Custom homes, renovations and additions across Palm Beach County.

Request a consultation

Tell us about your project.

Share a few details and we will reach back to you as soon as possible. If you would rather talk, call (561) 843-6186.

Inquiry

We use these details only to reply to your inquiry. Privacy notice

Our commitment is our bond.